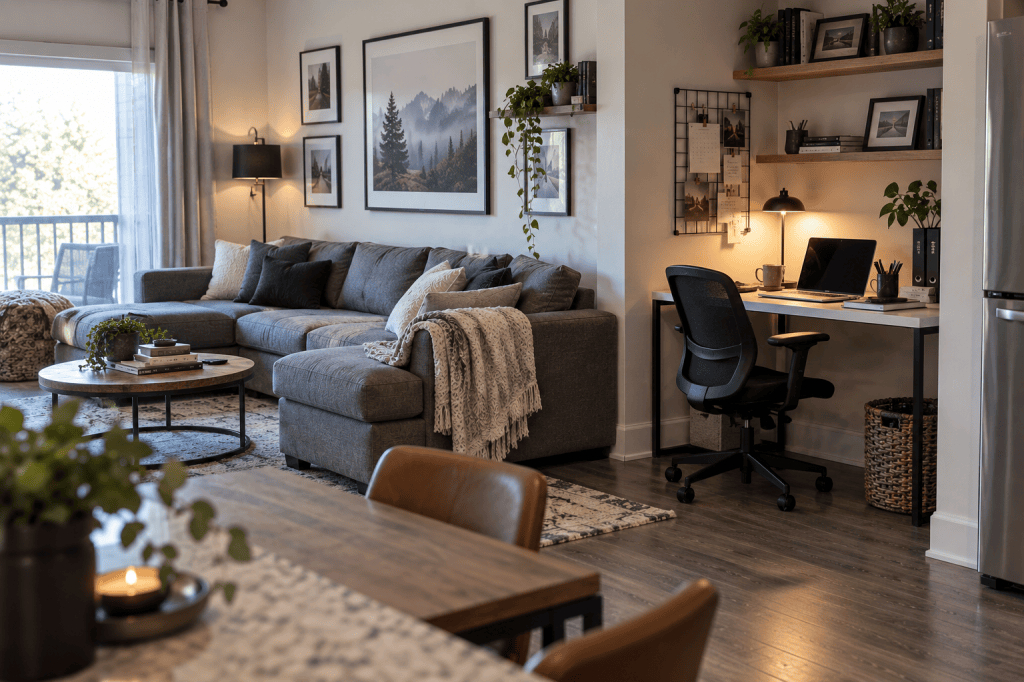
You don’t need a spare bedroom to create a functional home office.
You do need somewhere for your laptop, a chair that doesn’t block half the room, enough light to see what you’re doing, and a little space to think.
The problem is that most homes weren’t designed around “Where should I take a Teams call at 10:30?”
So instead of looking for an empty room you don’t have, look for a small piece of space that isn’t earning its keep.
Here are seven places worth checking.
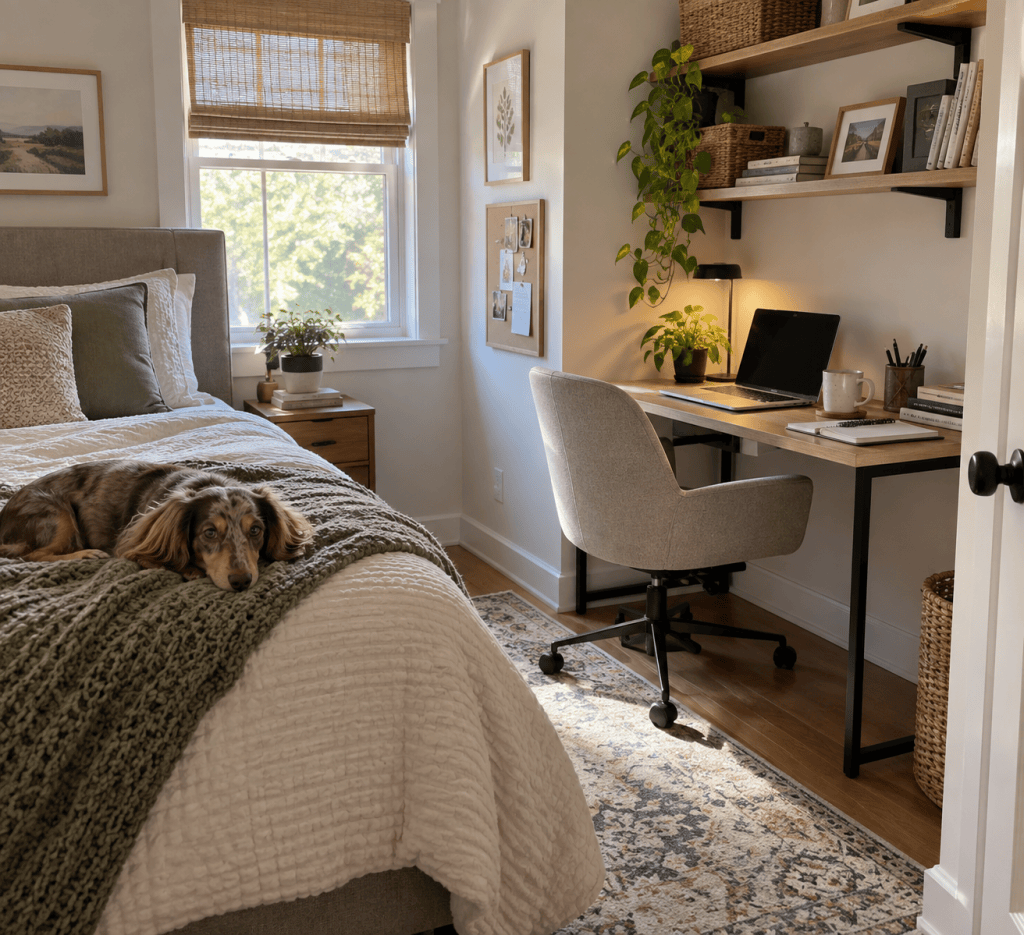
1. An unused bedroom wall
A bedroom office doesn’t have to take over the bedroom.
Start with an empty stretch of wall and think shallow rather than wide. A compact desk with a smaller depth often works better here than trying to squeeze in a traditional office desk.
The bigger issue is usually the chair.
Before choosing a desk, check how far the chair needs to pull out. You still need to walk around the bed, open drawers and move through the room normally.
Keep office storage vertical or contained close to the desk so work doesn’t slowly migrate onto every available bedroom surface.
Worth the Space check:
Can you comfortably use the desk and chair without interfering with how the bedroom already functions?
If not, the desk technically fits. The office doesn’t.
2. The awkward corner
That strange corner you haven’t known what to do with might be enough.
Corners work particularly well when you need a laptop workspace rather than a full command centre.
But don’t automatically buy a corner desk.
First ask what you need the workspace to hold. A small straight desk positioned intelligently often takes up less room and gives you more flexibility than bulky L-shaped furniture.
Use the walls above the desk for storage if needed. Keep the floor around it as open as possible.
An awkward corner becomes useful when the solution fits the corner, rather than trying to turn the corner into a traditional office.
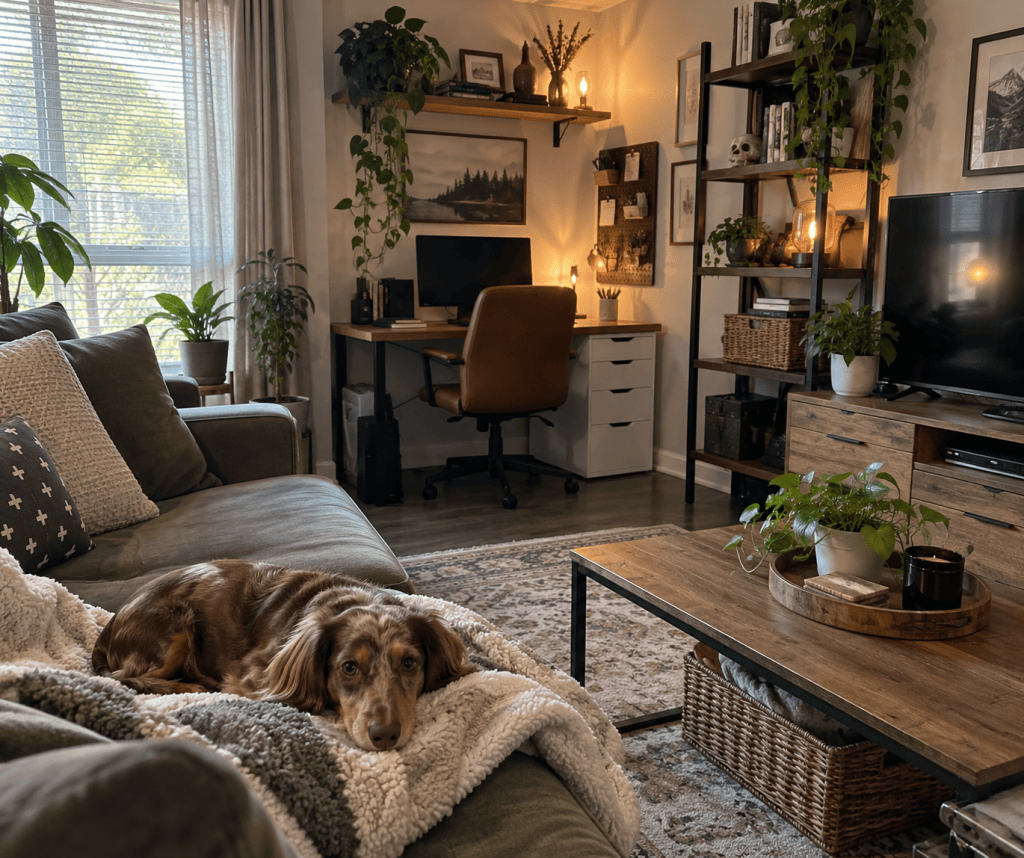
3. A living-room edge
Look around the perimeter of your living room.
Is there a stretch of wall beside a bookcase? An unused area near a window? Space behind or beside the sofa?
A compact workspace can work surprisingly well here because you’re borrowing a small part of a room that already has another purpose.
The challenge is visual clutter.
If your office lives in your living room, you see it when you’re not working. Keep the setup contained.
Limit what stays on the desk. Give chargers one home. Use storage that works with the room instead of letting paperwork and office supplies spread across nearby furniture.
At the end of the day, a two-minute reset makes a big difference.
4. An alcove or architectural nook
Some homes have weird little pockets of space.
Use them.
An alcove, recessed wall or unused nook can create a natural boundary around a workspace without requiring an entire room.
Measure carefully before buying anything.
Width matters, but so does depth. Check outlets, baseboards, vents, doors and how far your chair needs to move.
This is also where vertical storage can earn its place. Shelves above the desk use space that otherwise contributes very little.
Just don’t fill every inch because it’s available.
A small workspace still needs breathing room.
5. A closet you genuinely don’t need
The “cloffice” idea gets a lot of attention for a reason. In the right home, it works.
But sacrificing useful clothing or household storage to create an office can simply move your storage problem somewhere else.
So start with one question:
Is this closet currently more valuable as storage or as a workspace?
If it’s packed with things you need, leave it alone.
If it’s an underused closet full of things you haven’t touched in three years, that’s different.
A closet workspace can provide a defined work zone without consuming much additional floor space. Lighting, ventilation, outlet access and desk depth all need consideration before you start removing shelves.
And please measure before falling in love with a Pinterest photo.
6. Behind the sofa
This one depends heavily on your room layout, but it can be excellent when it works.
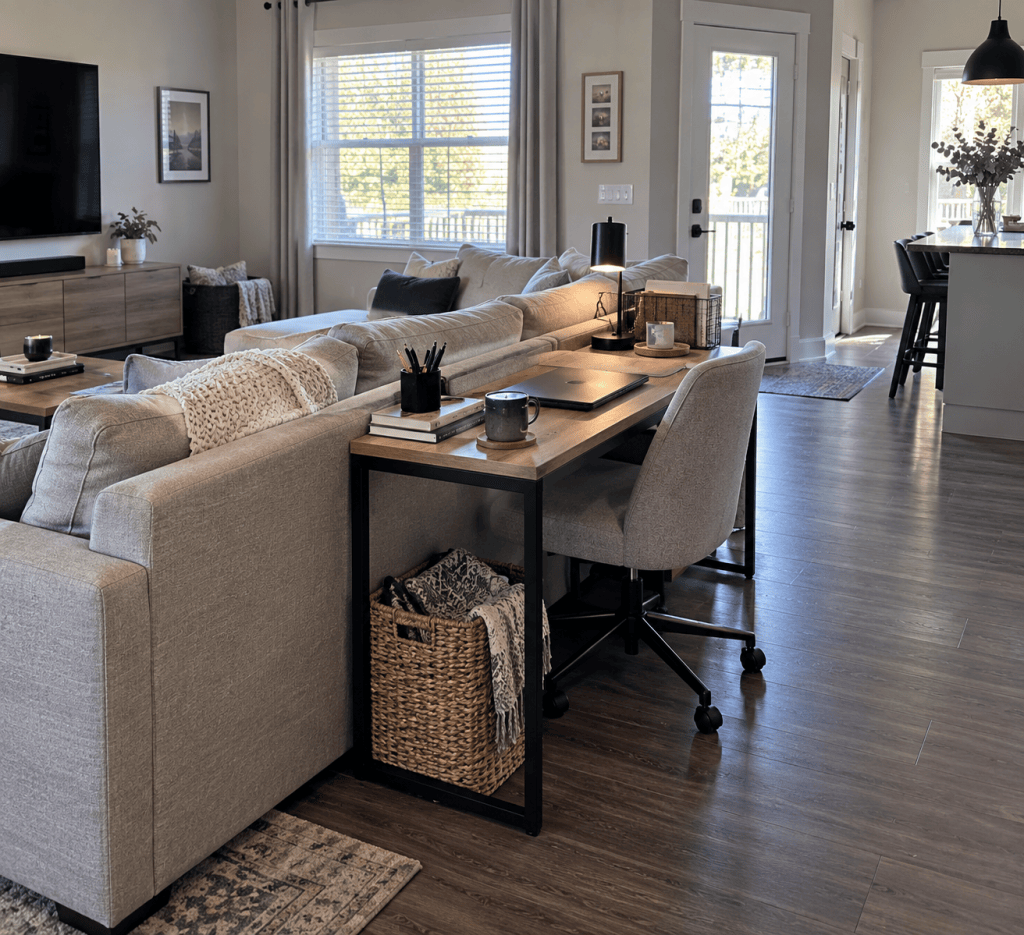
If your sofa floats away from the wall, the space behind it may accommodate a narrow desk or console-height workspace.
The advantage is that you’re using an existing furniture boundary rather than carving another section out of the room.
The disadvantage is circulation.
You don’t want the chair sticking into the main walking path every time you work.
Check the full footprint, not just the desk.
That means:
Desk depth.
Chair depth.
Space required to pull the chair out.
Walking clearance around both.
A desk that physically fits isn’t enough.
7. The space beside existing storage
Sometimes you don’t need to find an entirely new office zone.
Look at furniture you already have.
A bookcase, cabinet or shelving unit might have enough unused wall space beside it for a compact desk.
This has another advantage: some of your office storage already exists.
Instead of buying a desk with drawers, another filing cabinet and three organizers, use part of the existing storage system for office supplies.
Your workspace gets smaller because fewer things need to live on the desk itself.
Before You Buy a Desk, Do the Footprint Test
Finding a possible location is only the first step.
Before buying furniture, look at the entire footprint the workspace requires.
Ask:
How much floor space does the desk take?
How far does the chair extend when I’m sitting in it?
Can the chair tuck underneath?
Can I still open nearby doors and drawers?
Where will cables and power come from?
Where will office supplies live?
Is there enough light?
Will this workspace interfere with the room’s main purpose?
And perhaps the most important question:
What actually needs to live here?
A laptop-based workspace has different requirements from a setup with two monitors, a printer, notebooks, reference materials and equipment.
Build around what you use, not around what a home office is supposed to look like.
Protect the Work Surface
Once you’ve found your spot, resist the urge to make the desk responsible for everything.
Your desk is where the work happens.
Move storage up, under or beside it when possible. Keep papers vertical instead of spreading them across the surface. Give charging its own contained location. Route cables away from the work area.
Then protect one clear zone large enough for what you actually do.
You don’t need an empty minimalist desk.
You need enough clear space to work without moving six things first.
Your Home Office Doesn’t Need Its Own Room
A functional workspace might occupy one wall, one corner or a few feet beside furniture you already own.
That’s enough.
Start by finding overlooked space. Then look at the footprint of what you plan to put there.
Don’t ask, “How do I fit an entire office into my home?”
Ask, “What does my workspace actually need to do?”
Then give it only the space it needs to do that job well.
If something takes up limited space, it should earn its place.


Leave a Reply