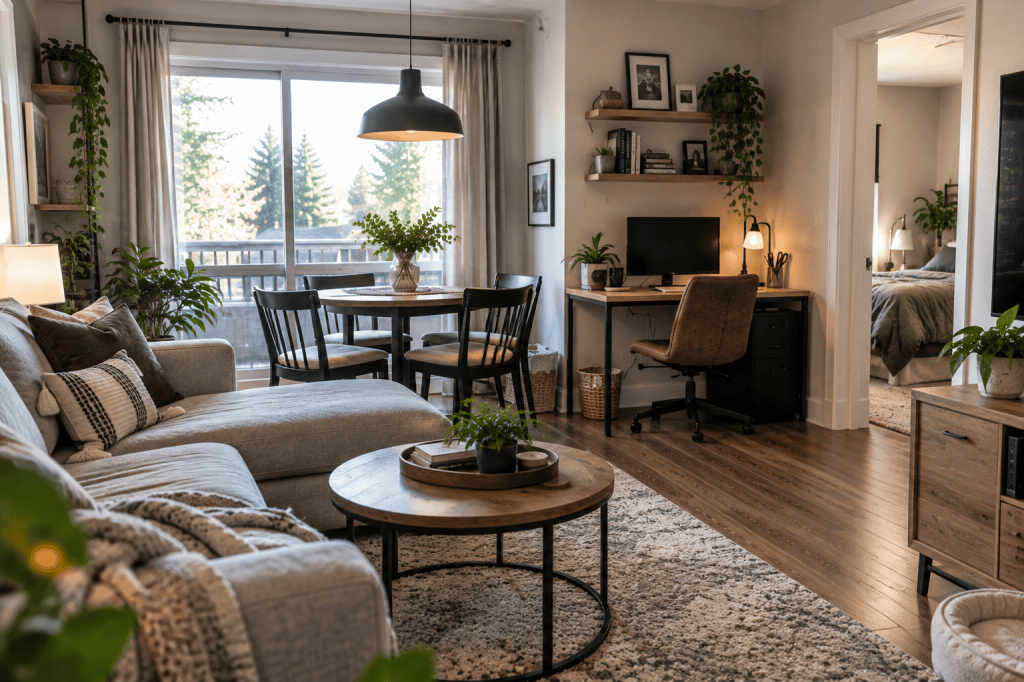
The sofa fits.
So does the desk.
You found somewhere for the table, squeezed in a storage cabinet and left enough room for the guest bed.
Technically, you’ve done it.
Then someone pulls out a chair.
Suddenly the desk chair can’t move. The closet door opens halfway. Getting something from the cabinet requires a minor furniture negotiation, and the guest bed occupies a heroic amount of space considering nobody is currently sleeping in it.
This is one of the problems with a small multipurpose room.
Making everything fit is not the same as making everything work.
The better place to start isn’t with furniture. Start with the jobs you’re asking the room to do.
Why small multipurpose rooms stop working
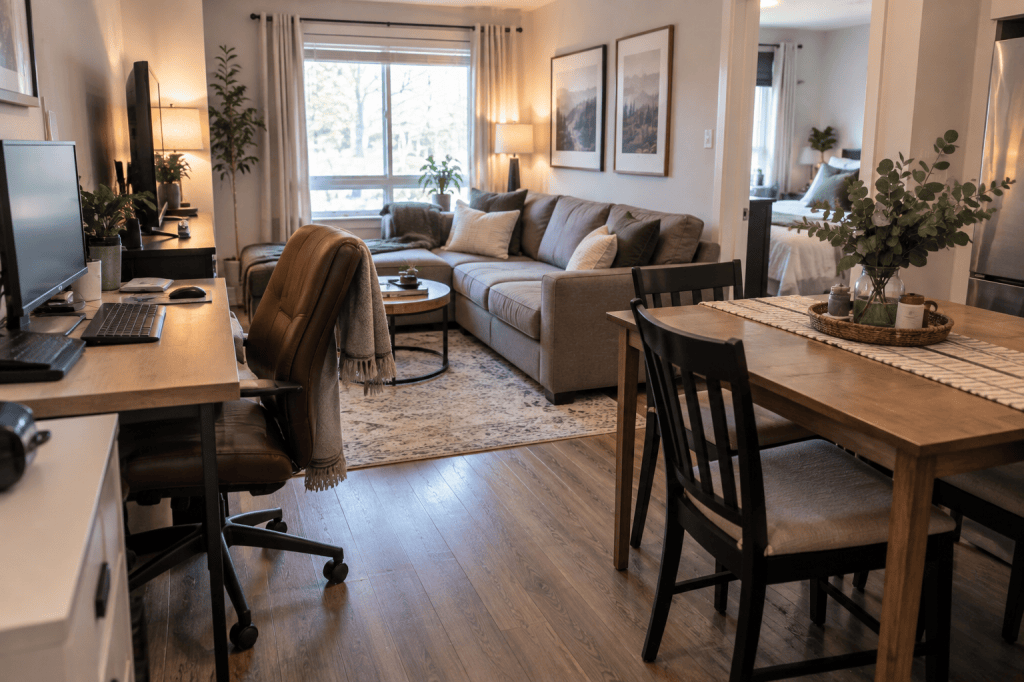
Every activity has a physical footprint.
Sleeping needs a bed or another sleeping surface. Working might need a desk, chair, equipment and access to power. Dining needs a table plus enough room to use the chairs. Exercise might need open floor space rather than furniture at all.
The trouble starts when every activity gets its own permanent setup.
Now the guest function has a bed. The work function has a desk. The dining function has a table. The storage function has a cabinet.
And the actual human beings have whatever floor space is left between them.
Some rooms genuinely need several permanent zones. Others don’t.
The important distinction is how the room is used.
An activity that happens every day and one that happens six weekends a year don’t automatically deserve equal claims on the room.
That gives us a better way to think about a small multipurpose room. Instead of asking, “How do I fit everything in here?” ask, “What does this room need to do, and which of those jobs need permanent space?”
Start with the Room Job Test
Before changing the layout or shopping for multifunctional furniture, put the room through the Room Job Test.
The question behind it is simple:
What jobs does this room need to perform, how often does each one happen, and which of those jobs genuinely require permanent physical space?
Working through those decisions before choosing furniture helps separate a room that does several useful things from a room that simply contains several useful things.
1. Name the jobs before you arrange the furniture
Ignore the furniture for a moment.
What does the room actually need to do?
Your list might include:
- sleep
- work
- eat
- relax
- host overnight guests
- store belongings
- exercise
- study
- play
- work on hobbies
Write down what genuinely happens in the room, not everything the room might theoretically accommodate one day.
That distinction matters.
A room can slowly acquire responsibilities nobody formally assigned to it.
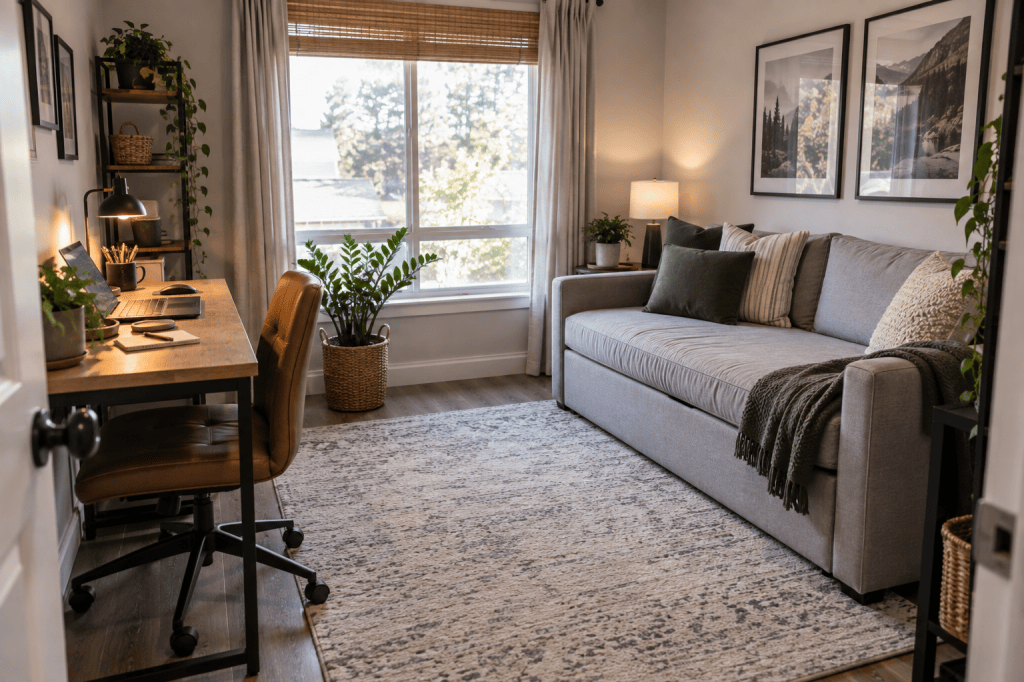
The spare bedroom becomes the office. Then the exercise bike arrives. Craft supplies move in because there’s technically a closet. Then somebody decides it would be nice to keep a reading chair in there.
Eventually you’ve created a room with an impressive résumé and nowhere comfortable to stand.
Start with real life.
What happens daily? What happens weekly? What happens occasionally?
And what almost never happens but currently occupies permanent space anyway?
Those answers matter more than what the room is called.
2. Decide which job gets first claim on the room
A multipurpose room can perform several functions without treating every function equally.
Choose the primary one.
This is the activity that needs to work comfortably and reliably most of the time.
A bedroom that also contains a workspace should still work comfortably as a bedroom. A living room with a desk should still provide a comfortable place to live. If your dining table is used for meals every day, dining deserves more consideration than an occasional secondary activity that happens at the same table.
There is no universal hierarchy.
The hierarchy comes from your life.
Someone who works from home five days a week might reasonably give a permanent workstation more space than occasional overnight guests. Someone who hosts family every weekend might make a completely different decision.
The point isn’t deciding which activity is objectively more important.
It’s preventing the least-used function from accidentally controlling the layout.
3. Separate permanent functions from occasional ones
Once you know the room’s jobs, ask a more demanding question:
Which of these needs to exist physically all the time?
This is where a small multipurpose room often has room to improve without buying anything.
A daily computer setup might deserve permanent space because dismantling it every evening would create unnecessary work.
Occasional laptop work might not need a separate desk if an existing table works comfortably.
A hobby used once a month might need good storage rather than a permanent work surface.
Exercise might require clear floor space for an hour rather than a dedicated fitness zone twenty-four hours a day.
Guest sleeping is another useful example.
If a bed is used constantly, its footprint makes sense.
If it’s used occasionally, ask what the room gives up every day to preserve that sleeping surface.
You might still decide the permanent bed is worthwhile. That’s fine.
But now it’s a decision rather than a default.
Not every function needs its own furniture
One of the easiest ways to overcrowd a multipurpose room is assigning a separate piece of furniture to every activity.
Work needs a desk.
Dining needs a table.
Reading needs a chair.
Guests need a bed.
Storage needs another cabinet.
Sometimes that’s exactly what the room requires.
Sometimes you’ve recreated several rooms’ worth of furniture inside one room.
Before adding another piece, look at what’s already there.
Could an existing table comfortably support an occasional activity?
Could a dresser also provide the bedside surface you need?
Could existing storage be reassigned before another cabinet arrives?
Could occasional equipment be stored and brought out only when needed?
This isn’t about forcing every piece of furniture to perform seventeen clever tricks.
It’s about avoiding duplicate footprints when one existing footprint already does the job well.
4. Make existing footprints work harder
This is where multifunctional furniture starts to make sense.
Not because every small room needs it. Sometimes one footprint legitimately can perform two useful jobs.
A dining table might also support occasional laptop work without compromising dining.
A storage bench might provide seating and contain belongings that genuinely need storage.
A bed with useful integrated storage might replace both a standard bed and a separate storage piece.
A movable side table might work in several positions instead of requiring multiple small tables around the room.
The useful question isn’t, “How many functions does this furniture have?”
It’s, “Does sharing this footprint make both activities work well enough?”
Because multifunctional furniture can look brilliant right up until one function compromises the other.
A table that converts into something else but is irritating to convert will likely spend most of its life in one mode.
A storage bench isn’t useful storage if accessing it requires removing everything piled on top.
A sofa bed saves a permanent bed footprint, but only if its everyday sofa function and occasional sleeping function both suit the people using it.
Two jobs in one footprint can be useful.
Two mediocre jobs in one footprint is mostly marketing.
5. Protect the space between the furniture
Empty floor is easy to misread in a small room.
There’s an urge to look at an open patch and think, “We could put something there.”
Possibly.
But first ask what that empty space is doing.
It might be the space that lets someone pull out a chair.
It might provide access to a closet.
It might let a cabinet door open.
It might be the route between the bedroom door and the bed.
It might be where you stand when you get dressed, unfold the guest bed, exercise or move through the room carrying a laundry basket.
Empty space can be working space.
A room where every available patch of floor contains furniture might have impressive capacity and miserable circulation.
This is why “everything fits” is such a weak test.
Furniture doesn’t merely need enough space to exist.
People need enough space to use it.
Look at doors, drawers and chairs before adding anything
Before buying another piece of furniture, test the moving parts of the room.
Open the closet fully.
Open the drawers.
Pull every frequently used chair into the position it occupies when someone is actually sitting in it.
Open the room door.
Walk the routes you normally walk.
If the room has convertible furniture, test the space it requires in both forms.
This is often where a layout that looked perfectly sensible reveals its problems.
The dining chair fits beautifully under the table.
Unfortunately, people generally prefer not to eat dinner from underneath it.
6. Test the room by doing the actual things
A multipurpose room should survive contact with real life.
Spend a few days noticing what happens when you use it.
- Can you sit down to work without relocating belongings first?
- Can you pull out a dining chair normally?
- Can you reach frequently used storage?
- Can you open the closet?
- Can someone walk through the room while another person is using it?
- Can you switch from the primary function to the secondary one without turning the transition into a project?
- Does equipment from one activity constantly spill into another?
- Is a large area reserved for something that rarely happens?
And perhaps most importantly:
Which part of the room annoys you repeatedly?
Repeated friction is useful information.
If the same chair is always in the way, the problem might be its footprint or location.
If work supplies permanently occupy the dining table, the work function might need better storage or a different setup.
If using the guest bed requires dismantling half the office, those two functions aren’t sharing the room as successfully as the floor plan suggests.
Fix the recurring friction before adding another feature.
Try changing the room before shopping for the room
Once you’ve identified the problem, test the easiest reversible changes first.
You might:
- remove a redundant side table
- move an occasional-use item out of prime space
- change which activity gets the best location
- use an existing table for a secondary activity
- store hobby or exercise equipment between uses
- move rarely used belongings out of the room
- protect a walking path that has gradually disappeared
- rearrange the existing furniture before replacing it
Storage deserves particular attention here.
If the room feels crowded because storage itself has accumulated, adding another cabinet might solve the wrong problem. Before buying more storage, look at what the existing storage takes from the room and what useful space it gives back.
The same applies to workspaces. If you’re carving a workspace out of a bedroom, living room or dining area, the goal isn’t to make the room look like a miniature office. It’s to give work the space it genuinely needs without allowing it to take over the room’s primary function.
Before you buy multipurpose furniture, check what it replaces
Once you’ve tested the room, buying something new might be the sensible answer.
Now you know what the product needs to accomplish.
Put potential furniture through a Worth the Space check.
What problem does it solve?
Be specific.
“It’s good for small spaces” isn’t a problem.
“We need occasional guest sleeping without permanently giving half the office to a bed” is a problem.
What does it replace?
This is one of the strongest tests for multifunctional furniture.
If one new piece replaces two pieces you otherwise need, there might be a meaningful footprint advantage.
If it joins everything already in the room, be more skeptical.
Which function will you use most?
Judge the furniture primarily on the job it will perform most often.
A clever secondary function doesn’t compensate for an annoying everyday one.
What space does it need when it’s being used?
Convertible furniture changes footprint.
A folded piece might fit beautifully while its open position collides with another part of the room.
Consider both states before deciding it fits.
How much work does switching functions require?
Some transition is fine.
Moving twelve objects, dragging furniture across the room and finding somewhere temporary for everything that was on top of it is less convincing.
The more frequently you switch between functions, the easier that transition needs to be.
Does it interfere with the room’s primary job?
This is the final test.
A secondary function shouldn’t make the room worse at the thing you use it for most.
If a guest solution makes your everyday office frustrating, look at the tradeoff.
If a workspace makes the living room uncomfortable every evening, same problem.
If a storage solution blocks useful circulation, it’s charging too much rent for the service it provides.
A small multipurpose room doesn’t need to do everything
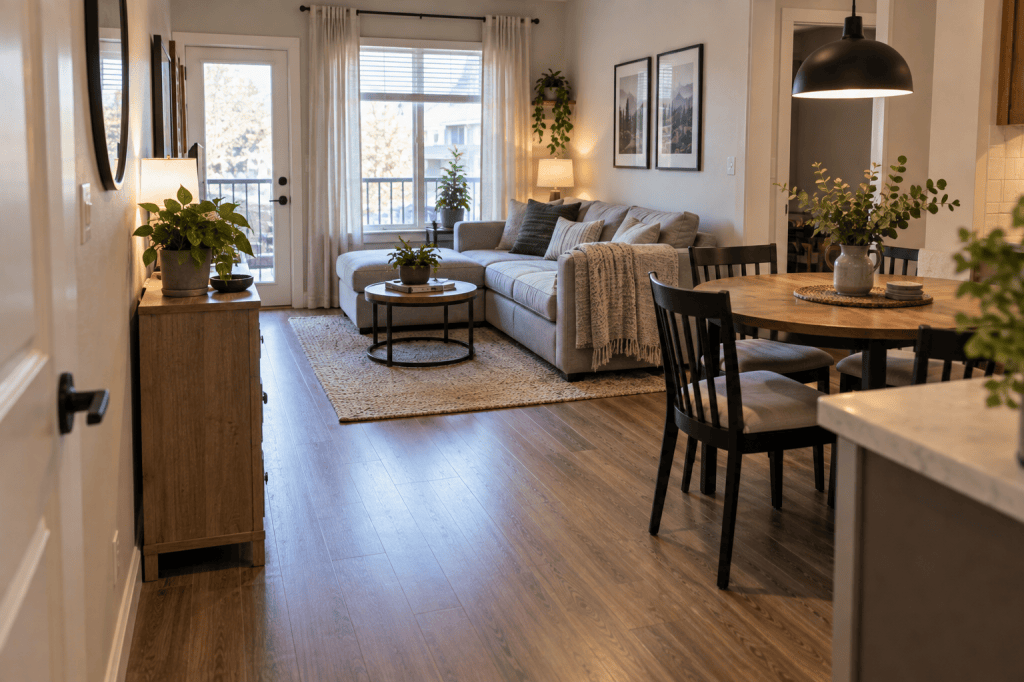
The goal isn’t to squeeze the maximum number of activities into one room.
It’s to support the activities that matter without letting every possible use claim permanent space.
Name the jobs. Give the primary function first claim. Decide which secondary activities genuinely need permanent setups. Let existing footprints work harder where it makes sense. Protect the space people need to move and use the room normally.
Then test the room in real life before adding anything else.
If new furniture solves a specific problem after that, great.
If rearranging what you already own fixes it, even better.
One room can do more than one job.
Every job doesn’t need its own permanent piece of the floor.


Leave a Reply